


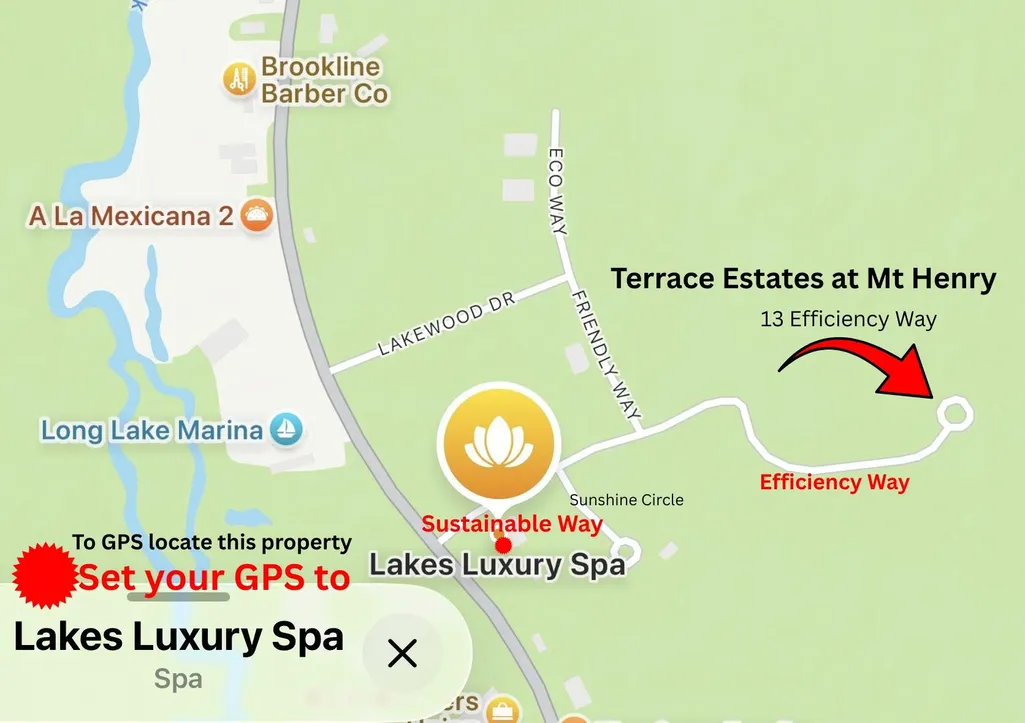
Address
13 Efficiency Way, Bridgton, ME
Price
$ 500,000
Property Attributes
- MLS#1673733
- TypeSingle Family
- Listing Status Pending
- CountyCumberland
- CityBridgton
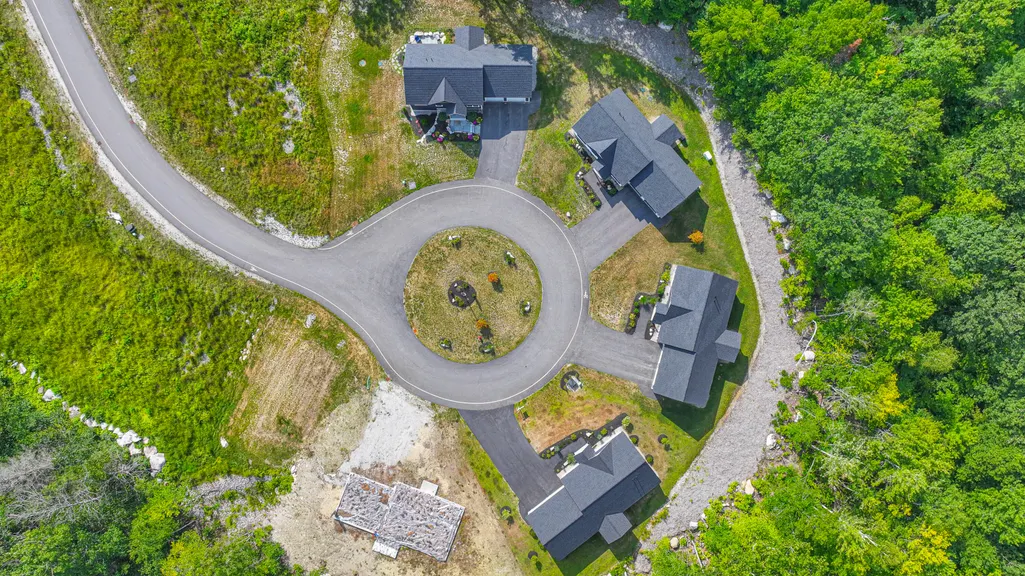
- NeighborhoodTerrace Estates at Mt. Henry
- Zip04009
- StyleContemporary, Raised Ranch, Ranch
- Year Built2023
- Taxes$ 4220
- Price$ 500,000
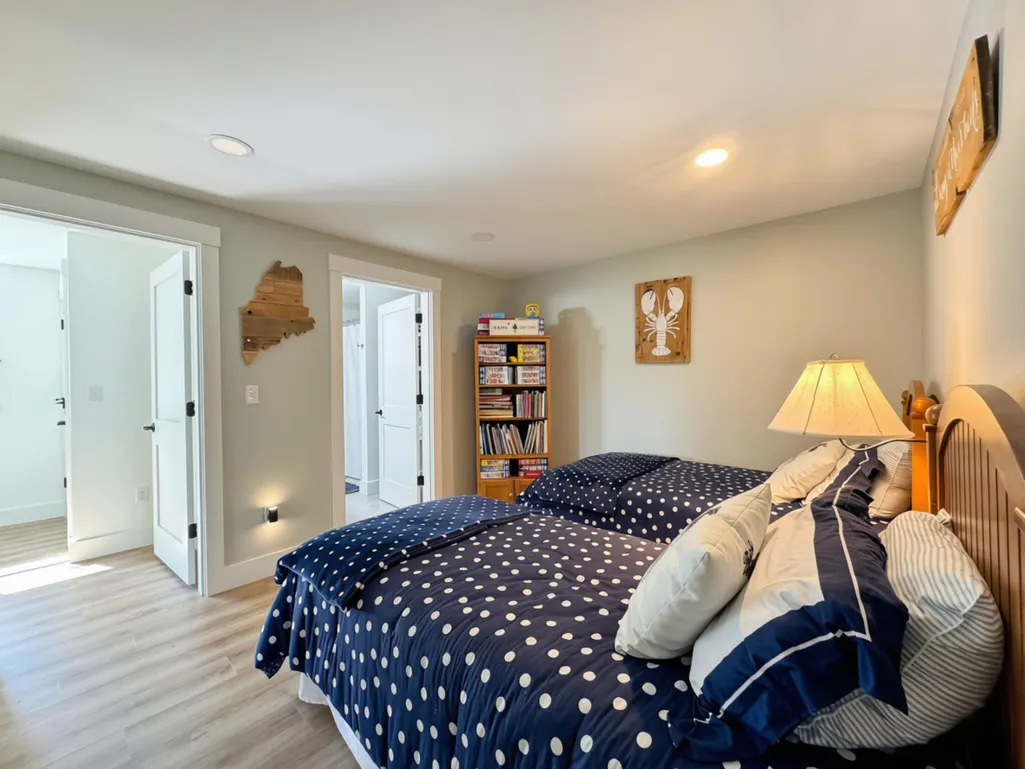
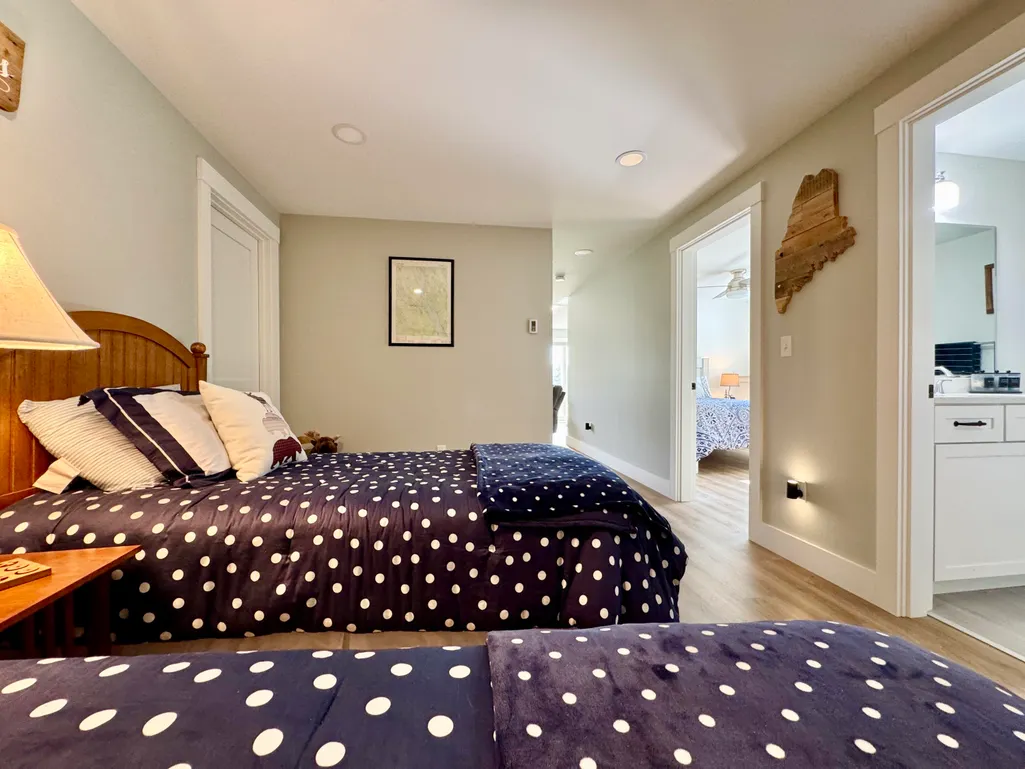
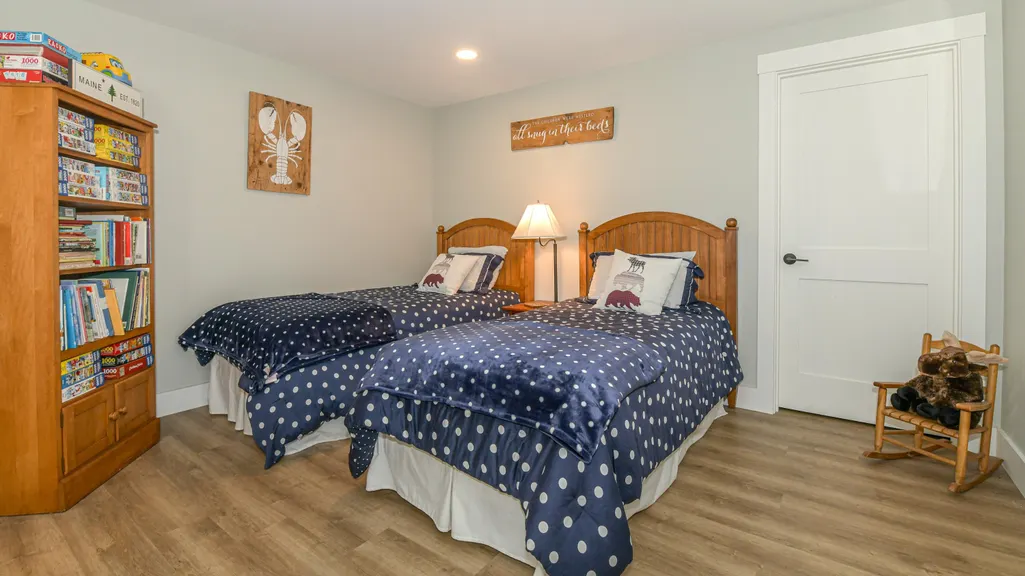
- Bedrooms2
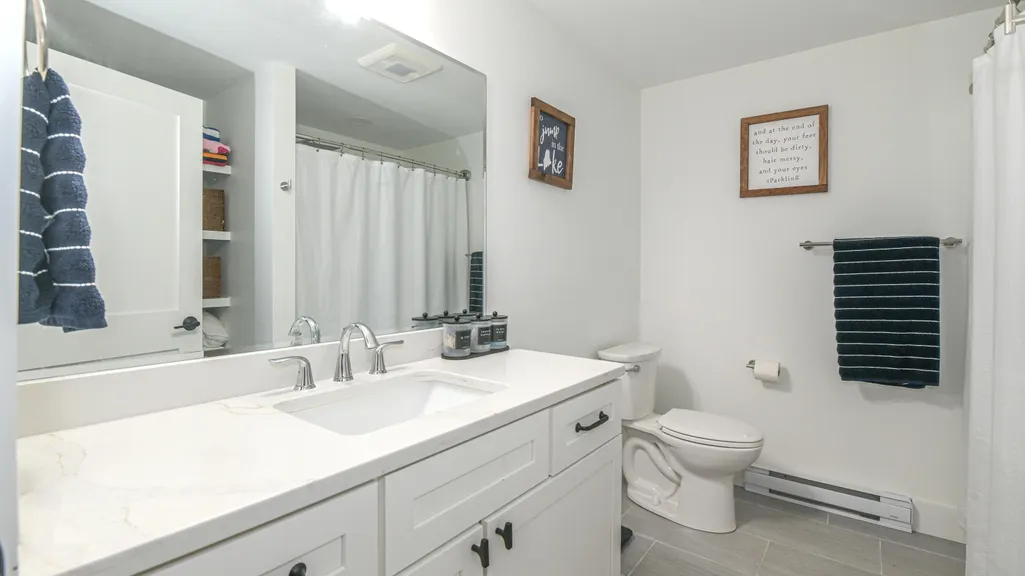
- Full Bathrooms2
- Half Bathrooms1
- Sqr Footage1943
- Lot Size0.23 Acres
Data Source:
Maine Listings (MREIS)
Property Description
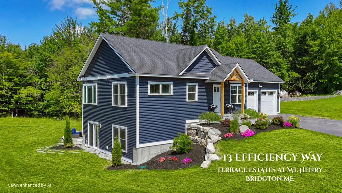
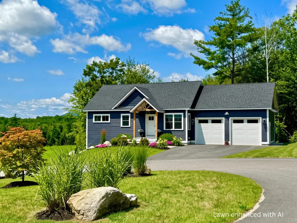
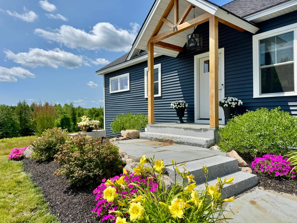
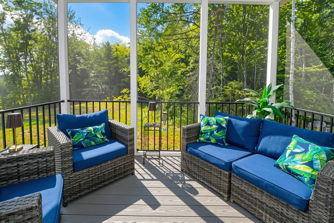
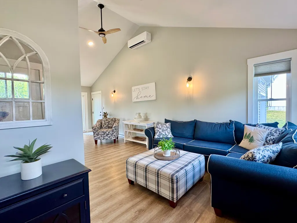
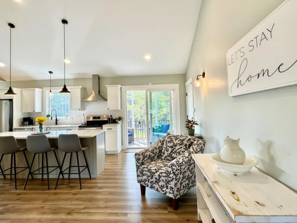
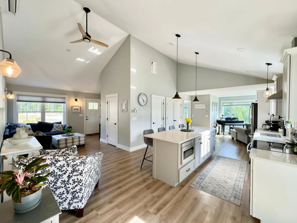
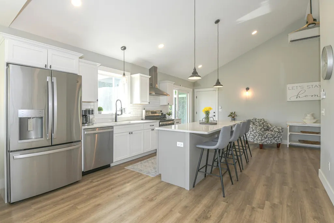
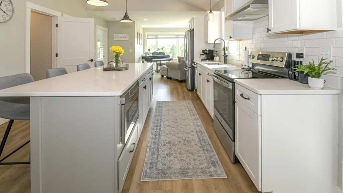
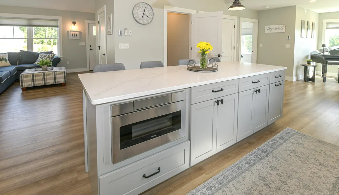
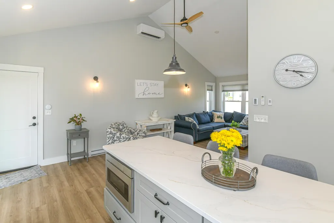
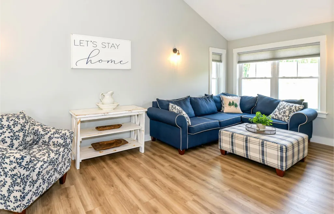
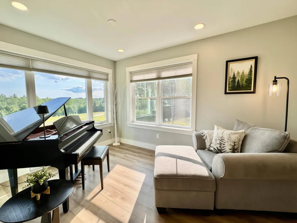
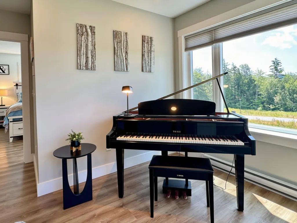
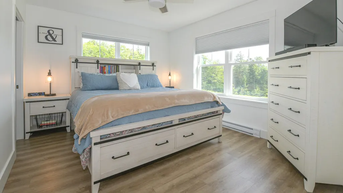
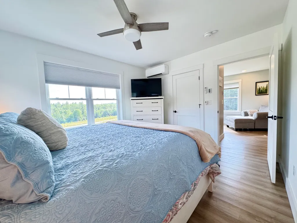
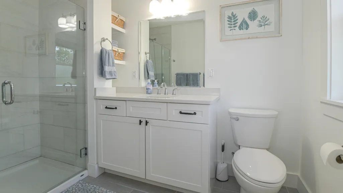
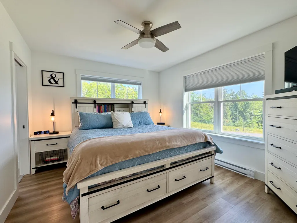
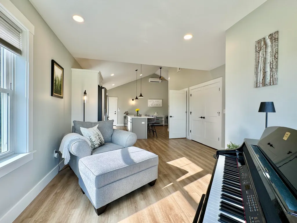
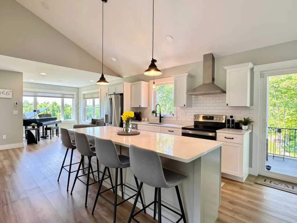
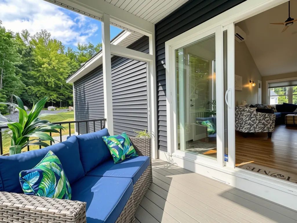
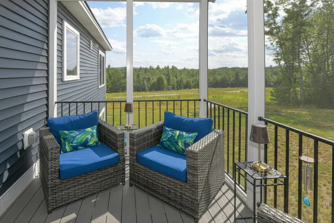
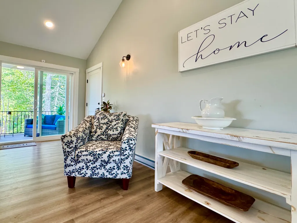
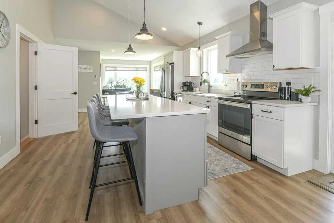
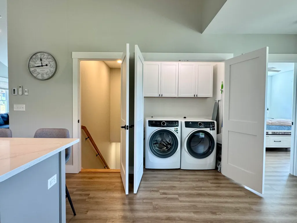
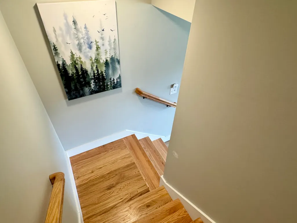
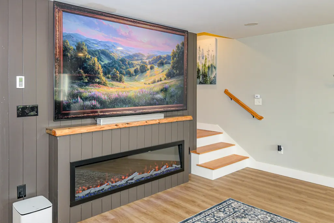
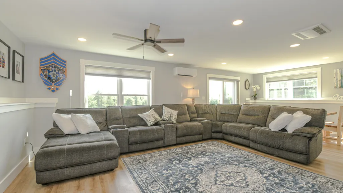
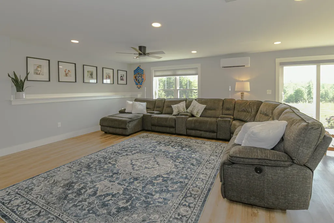
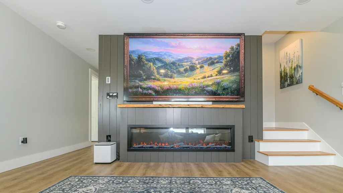
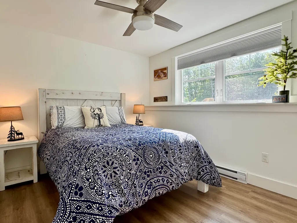
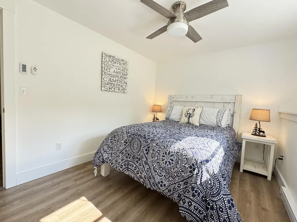
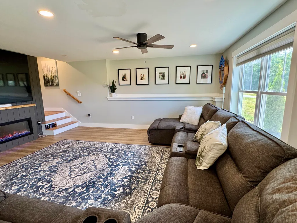
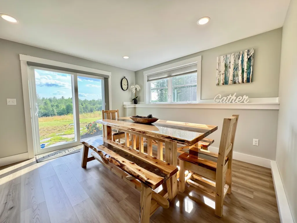
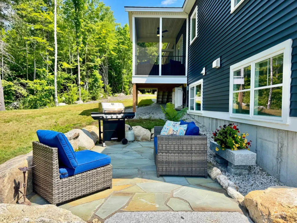
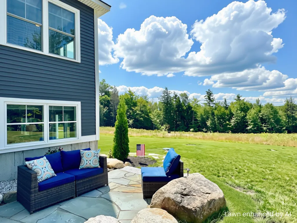
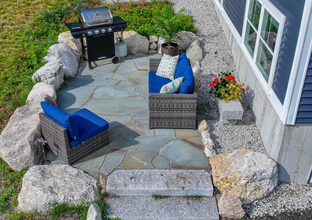
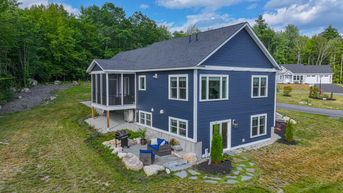
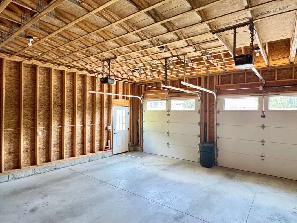
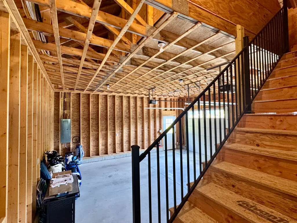
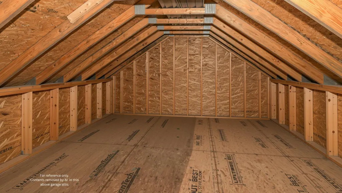
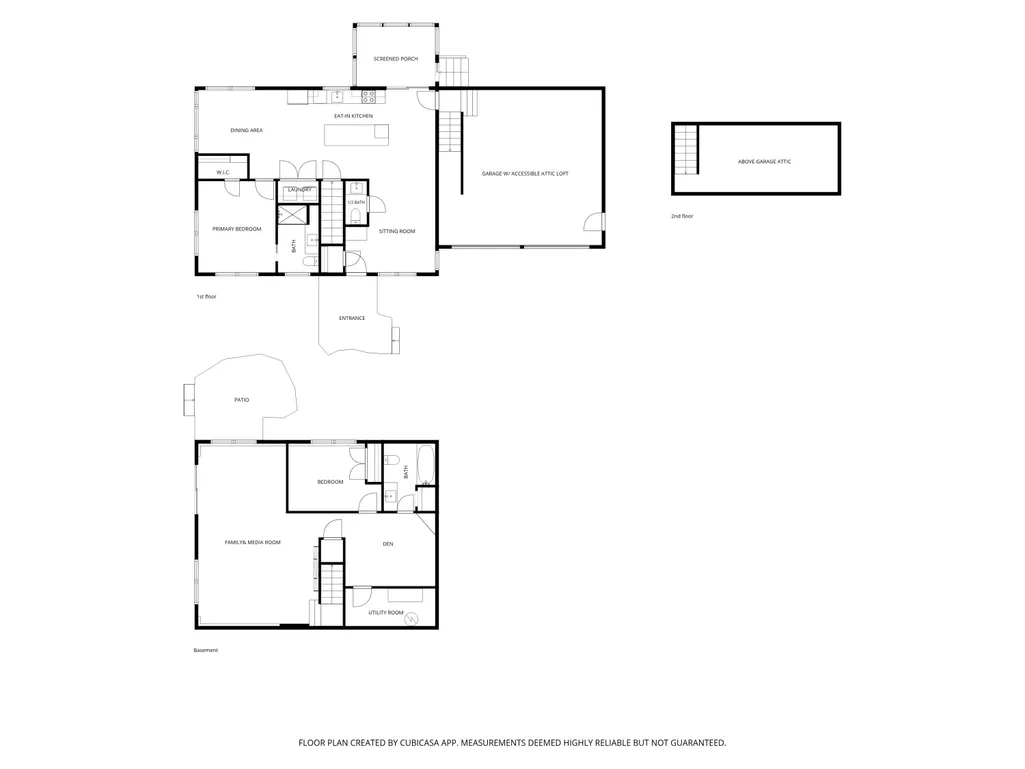
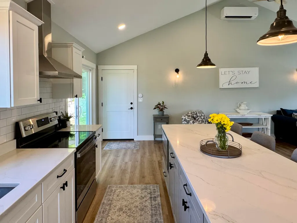
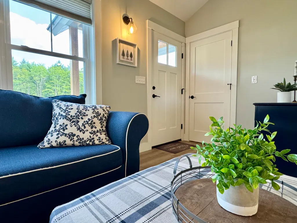
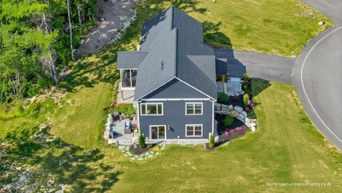
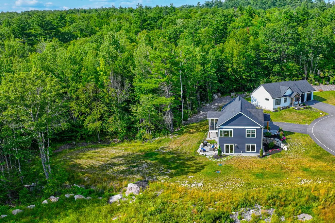
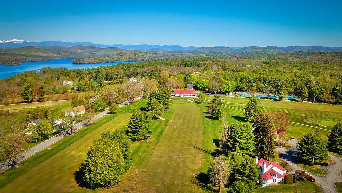
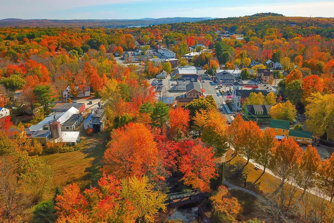
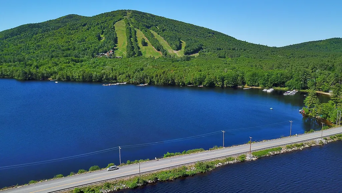
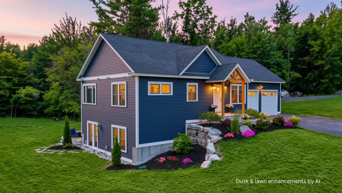
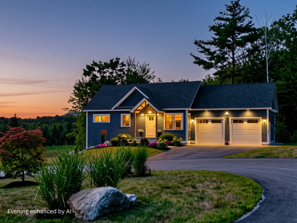
BETTER THAN NEW! Enhanced with over 50K in owner upgrades, this exceptional home offers quality, comfort, and outstanding value. With 2,000 sq' of thoughtfully designed living space, the flexible floor plan allows for convenient single-level living now or in the future. Cathedral ceilings and an open-concept design create a bright, welcoming living area. The stylish kitchen features a center island, white quartz countertops, stainless steel appliances & subway tile backsplash. Oversized picture windows frame filtered views of Mount Henry while filling the dining area; currently a music and reading nook, with natural light. A balcony-style screened porch extends the living space outdoors, perfect for relaxing. The spacious primary ensuite accommodates a king-size bed and offers a walk-in closet plus a custom tiled shower with rainfall fixture. The main level also includes full-size laundry, a half bath, and direct garage access with easy access storage above. The daylight desirable finished walkout lower level adds exceptional versatility with a generous family room, second bedroom, full bath, and large flex room ideal as a home office, fitness room, or guest space. A custom media wall with a 98-inch Samsung Smart TV, Bose surround sound, six-foot electric fireplace conveys with the home. Glass slider access to the professionally crafted fieldstone patio & backyard. Central A/C, lawn irrigation, and a Roost security system further enhance the value. This Energy-efficient Maine Eco Home in Terrace Estates includes HOA services; lawn care, snow removal, cable, and high-speed internet, creating an easy, low-maintenance lifestyle. Minutes from downtown Bridgton, Highland & Long Lakes, Pleasant Mountain skiing, Highland Lake Golf, shopping, restaurants, schools, and the hospital, this is an exceptional opportunity to enjoy modern comfort and four-season recreation in one of Maine's most desirable Lake Region communities, without the time and expense of building new.
General Features
| Sewer | Private Sewer,Septic Design Available,Septic Tank,Shared Septic |
|---|---|
| Zoning | Residential |
| Electric | On Site,Circuit Breakers,Underground |
| Tax Year | 2025 |
| County | Cumberland |
| Property Type | Residential |
| HOA | true |
| Status | Pending |
| City | Bridgton |
| Lot Size Units | Acres |
| Lot Size Square Feet | 10018.8 |
| Tax Annual Amount | 4220 |
| Standard Status | Pending |
| Tax Lot | 7 |
| View | Mountain(s),Scenic,Trees/Woods |
| Heating | Electric,Baseboard,Heat Pump |
| Cooling | Heat Pump |
| Property Subtype | Single Family Residence |
| Garage Y/N | true |
| Land Lease Y/N | false |
| HOA Fee | 1020 |
| Pets Allowed | Other Restrictions |
| Assoc Fee Paid Per | Quarterly |
| Subdivision Name | Terrace Estates at Mt. Henry |
| High School District | RSU 61/MSAD 61 |
| Roof | Shingle |
| Garage Spaces | 2 |
| Architectural Style | Contemporary,Raised Ranch,Ranch |
| Construction Materials | Wood Frame,Vinyl Siding |
| Year Built | 2023 |
| Attached Garage | true |
| Total Rooms | 8 |
| Full Baths | 2 |
| Appliances | Dishwasher,Dryer,Microwave,Electric Range,Refrigerator,Washer |
| Patio/Porch Features | Patio,Porch-Screened |
| Accessibility | 36 - 48 Inch Halls |
| Energy Efficient | Ceiling Fans,Thermostat |
| Security Features | Security System |
| Occupancy Type | Owner |
Interior Features
| Total Baths | 3 |
|---|---|
| Air Conditioning Y/N | true |
| Heating Y/N | true |
| Basement | Interior Entry,Walk-Out Access,Daylight,Finished,Full |
| Flooring | Tile,Luxury Vinyl |
| Total Fireplaces | 1 |
| Fireplace Y/N | true |
| Above Grade Finished Area | 1943 |
| Half Baths | 1 |
| Total Bedrooms | 2 |
| Interior Amenities | 1st Floor Bedroom,1st Floor Primary Bedroom w/Bath,Attic,Storage,Walk-In Closet(s),Primary Bedroom w/Bath |
| Furnished Y/N | Unfurnished |
| Laundry Features | Main Level |
Exterior Features
| Parking Features | Paved,1 - 4 Spaces,On Site,Garage Door Opener,Inside Entrance,Storage |
|---|---|
| Lot Features | Irrigation System,Near Golf Course,Near Public Beach,Near Shopping,Near Town,Neighborhood,Rural,Ski Resort,Subdivided,Open Lot,Landscaped |
| Water Source | Public |
| Lot Size Area | 0.23 |
| Lot Size Acres | 0.23 |
| Road Surface Type | Paved |
| Lot Size Source | Deed |
| Waterfront Y/N | false |
| Road Frontage Type | Private Road |
| Building Area Total | 1943 |
| Foundation Details | Poured Concrete |
| Other Equipment | Cable,Internet Access Available |
Amenities
- Foreclosure
- Views
- Short Sale
- New Construction
- Adult 55+
- Lease To Own
- No HOA Fees
- Furnished
- Primary On Main
- Air Conditioning
- Seller Finance
- Green
- Fixer Upper
- Horse
- Golf
- Fireplace
- Deck
- Garage
- Basement
- Pool
Property vs Single Family Average in 04009
Statistics provided by Inside Real Estate
Price
Taxes
Year Built
 Listing data is derived in whole or in part from the Maine IDX and is for consumers' personal, non commercial use only. Dimensions are approximate and not guaranteed. All data should be independently verified ©2026 Maine Real Estate Information System, Inc. All Rights Reserved.
