







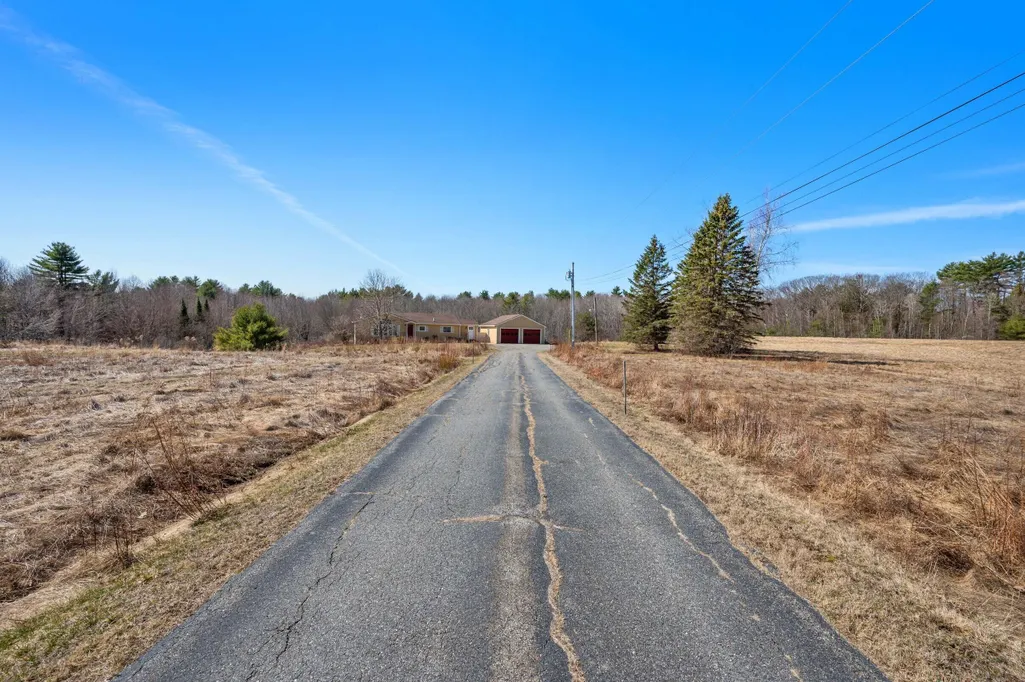
Address
18 Walker Lane, Farmingdale, ME
Price
$ 549,900
Property Attributes
- MLS#1658516
- TypeSingle Family
- Listing Status Active
- CountyKennebec
- CityFarmingdale
- Zip04344
- StyleContemporary, Ranch
- Year Built1984
- Taxes$ 3662
- Price$ 549,900
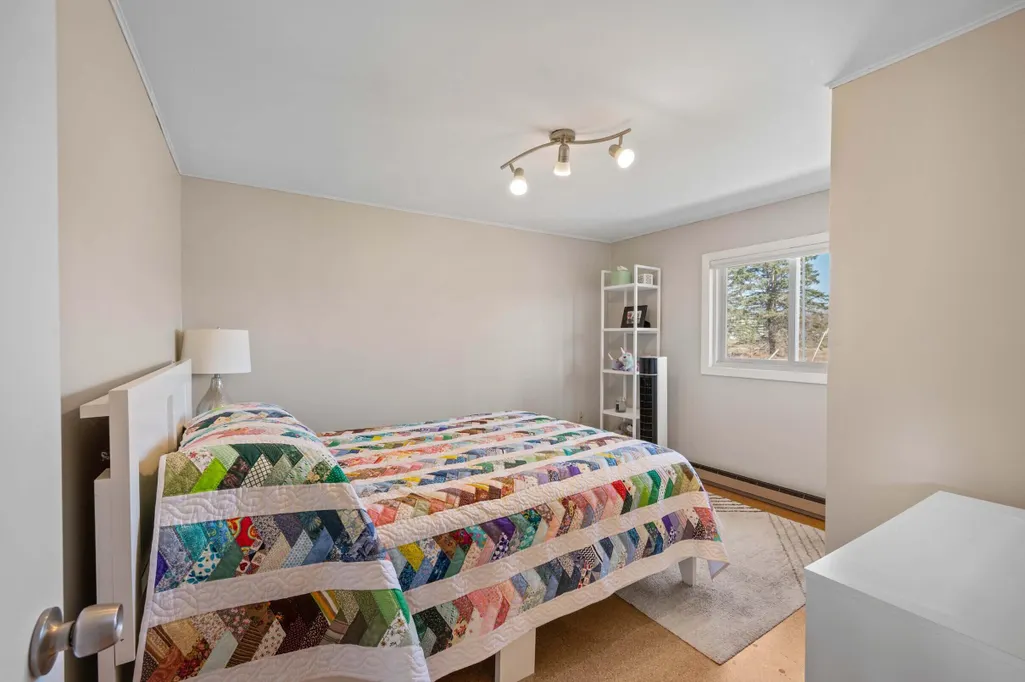
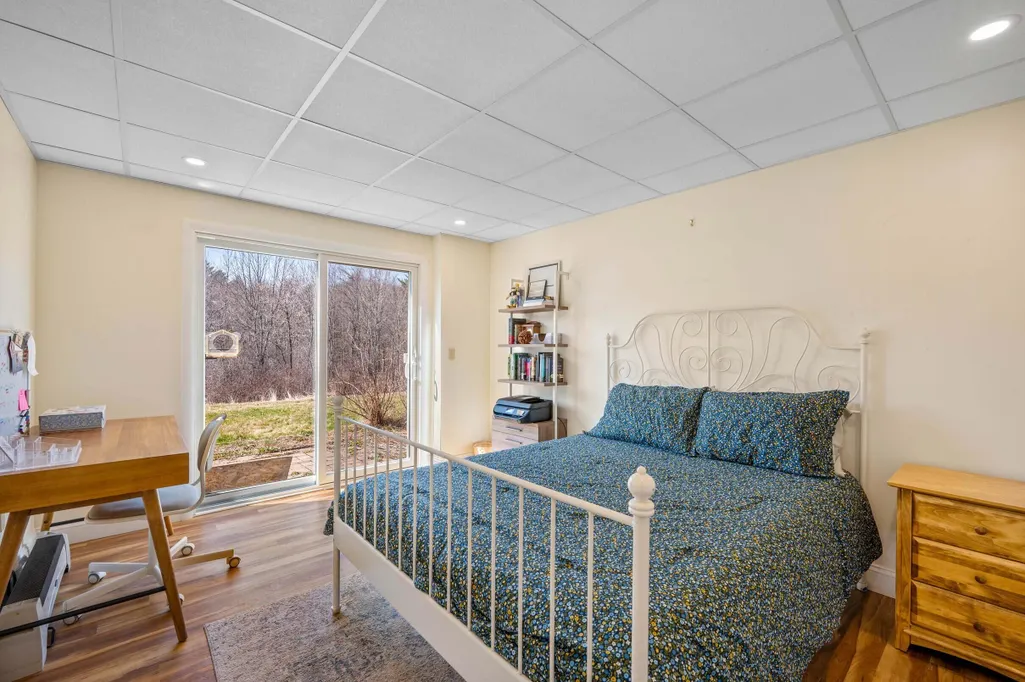
- Bedrooms4
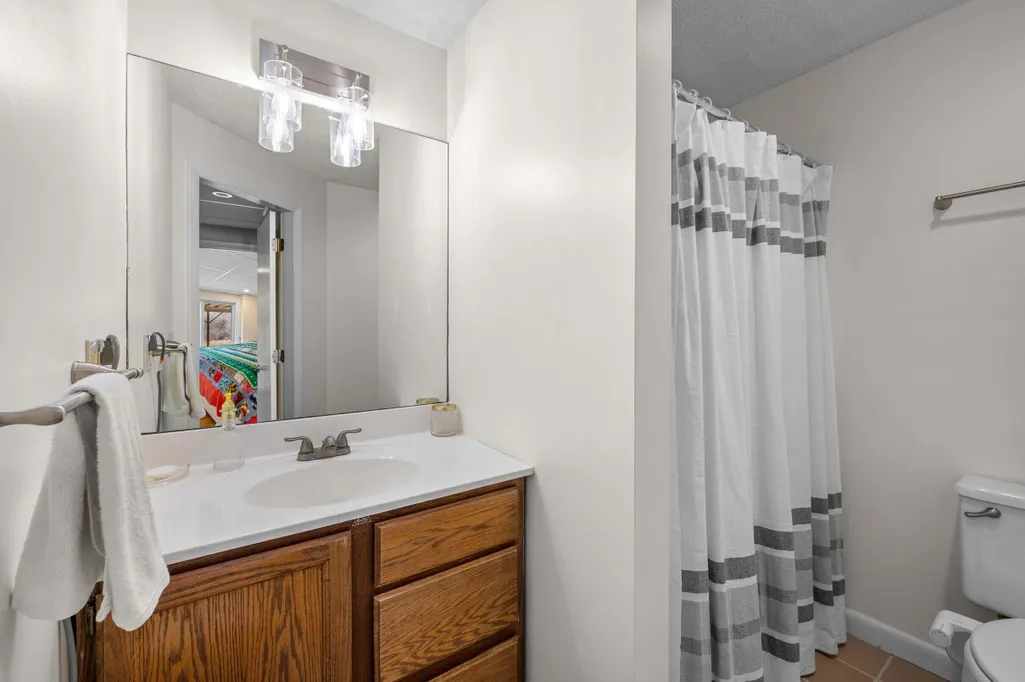
- Full Bathrooms2
- Half Bathrooms0
- Sqr Footage1896
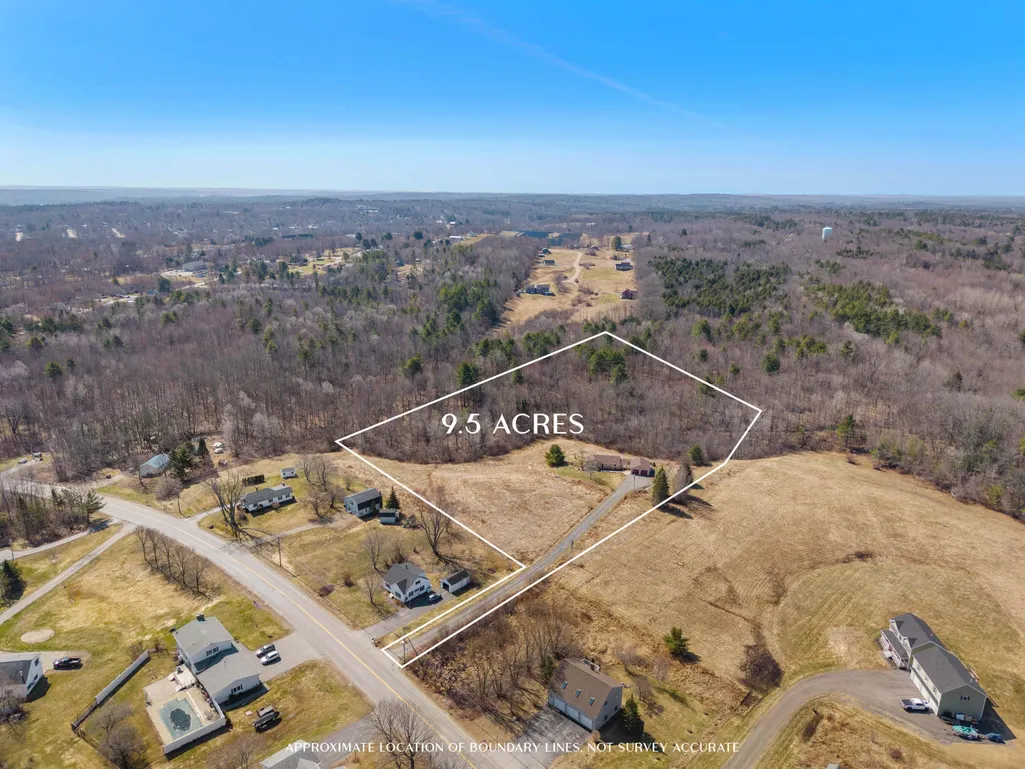
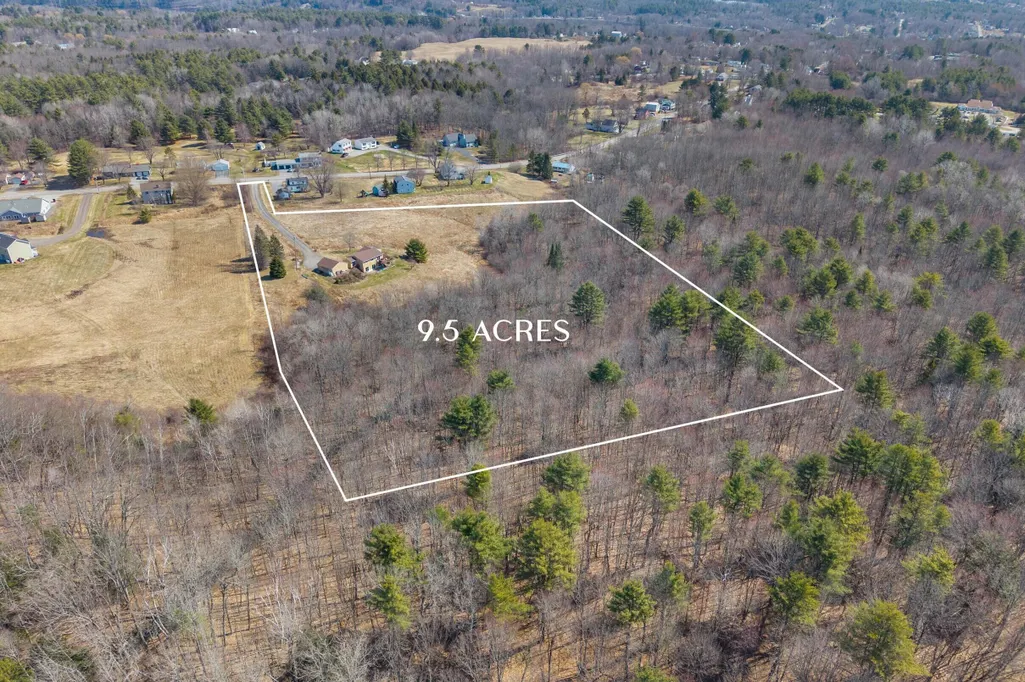
- Lot Size9.5 Acres
Data Source:
Maine Listings (MREIS)
Property Description
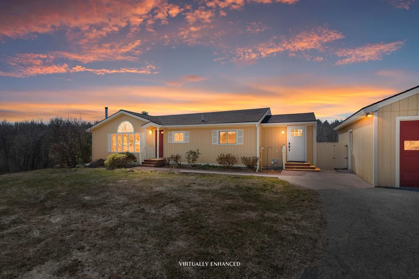
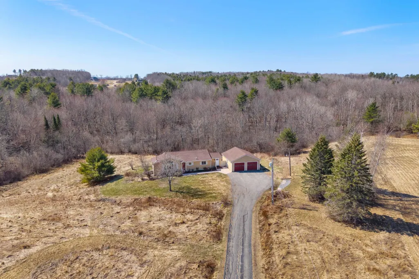
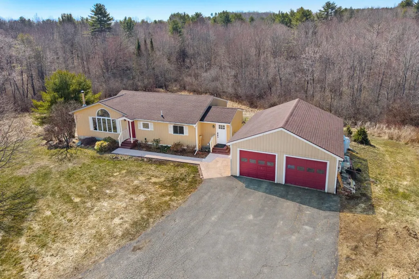
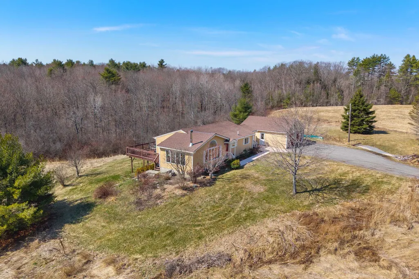
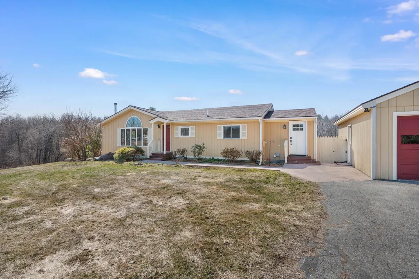
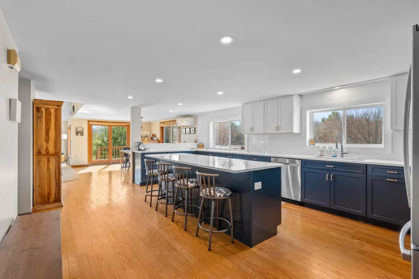
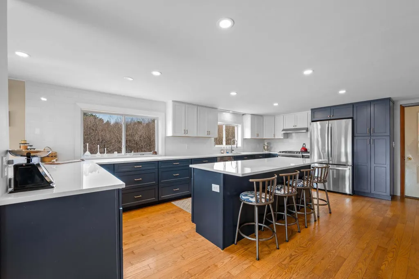
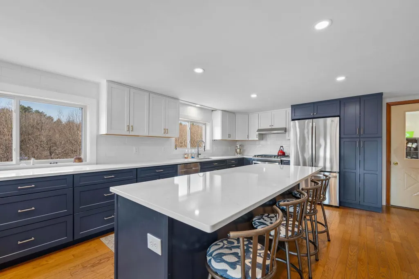
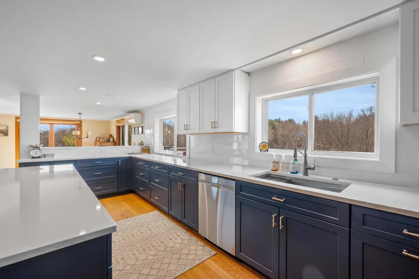
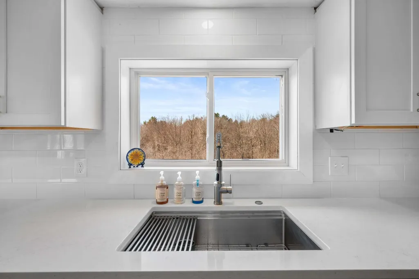
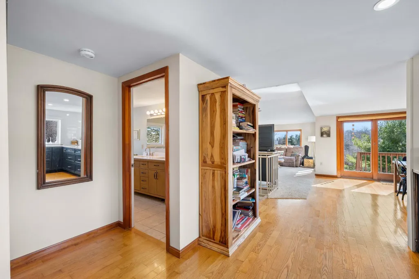
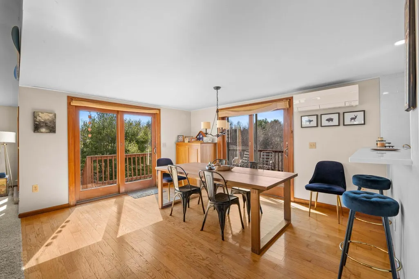
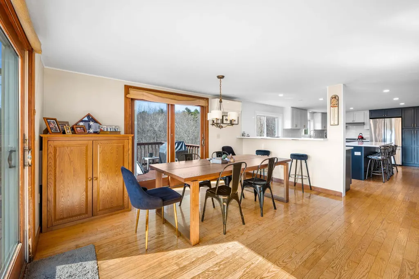
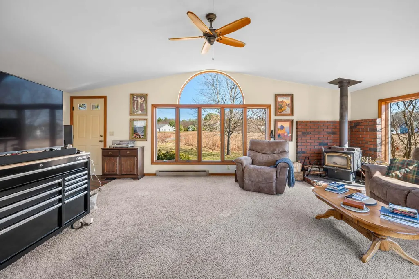
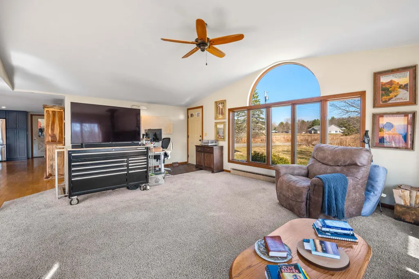
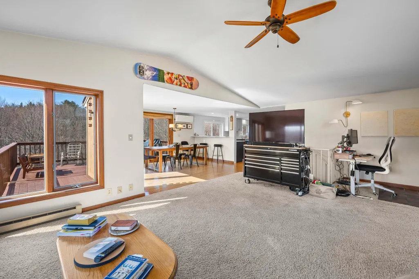
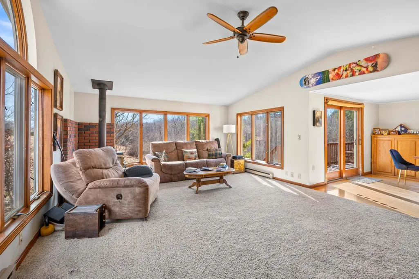
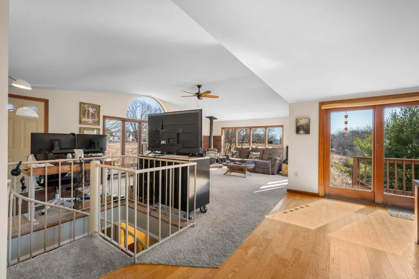
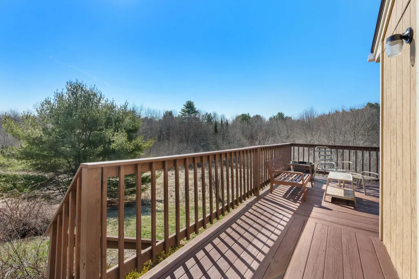
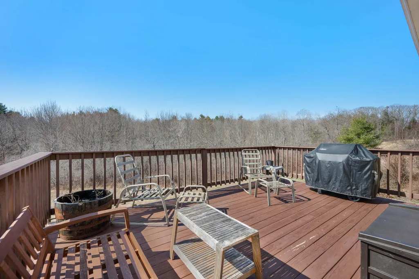
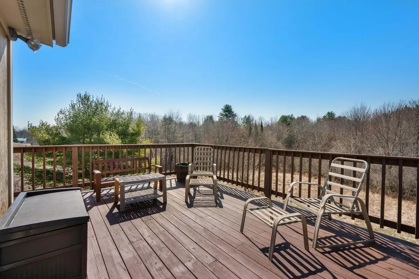
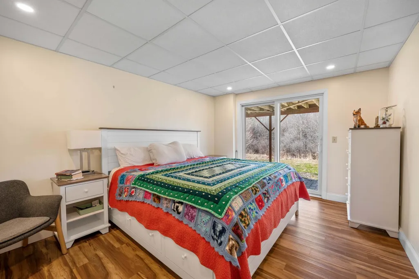
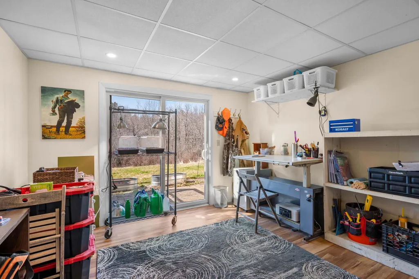
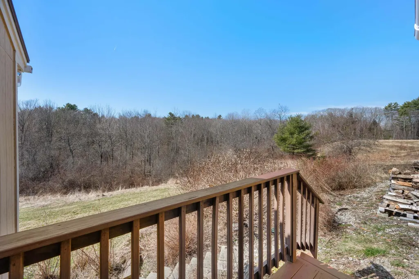
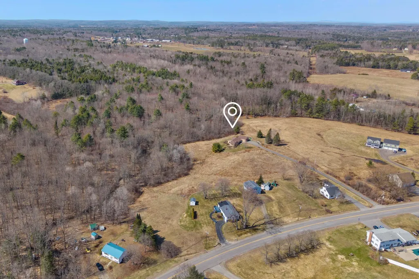
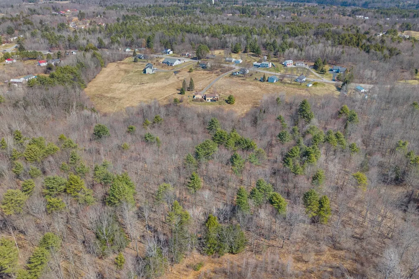
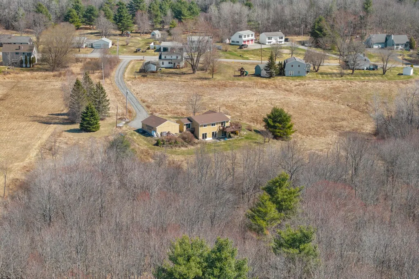
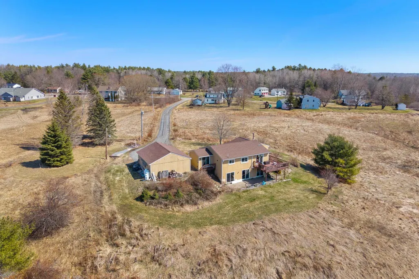
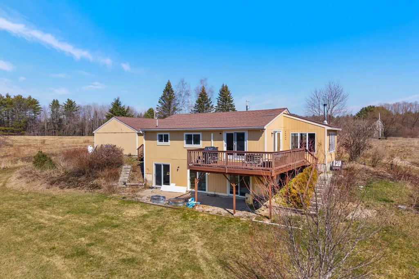
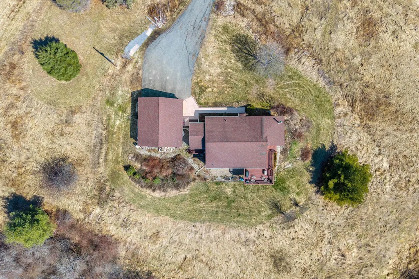
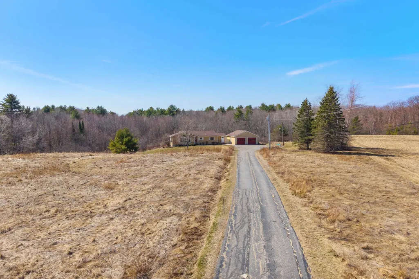
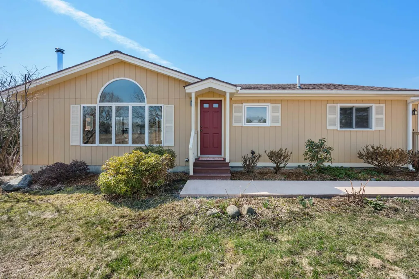
Fall in love with the improved price! Set on 9.5 private acres, 18 Walker Lane blends contemporary design with the quiet beauty of Maine's natural landscape. Surrounded by mature trees and open space, this thoughtfully designed ranch offers privacy, flexibility, and a location that provides easy access to Southern Maine. Inside, soaring cathedral ceilings and an open-concept floor plan create a bright, welcoming atmosphere filled with natural light. The beautifully renovated kitchen serves as the centerpiece of the home, featuring high-end Energy Star stainless steel appliances, modern finishes, and an effortless flow into the living and dining areas--perfect for everyday living and entertaining. With four bedrooms, two full baths, your new home offers the flexibility to accommodate guests, work from home, or simply spread out in comfort. Energy-efficient heat pumps provide year-round climate control. Step outside to an expansive deck overlooking the wooded landscape, where wildlife is a regular visitor and every season brings its own beauty. Whether you're enjoying a quiet morning or gathering with family and friends, the setting offers the privacy and tranquility that make this property truly special. Already enhanced with a beautifully renovated kitchen and important mechanical updates.
General Features
| Sewer | Private Sewer,Septic Tank |
|---|---|
| Zoning | Residential |
| Electric | Circuit Breakers |
| Tax Year | 2025 |
| County | Kennebec |
| Property Type | Residential |
| HOA | false |
| Status | Active |
| City | Farmingdale |
| Lot Size Units | Acres |
| Lot Size Square Feet | 413820 |
| Tax Annual Amount | 3662 |
| Standard Status | Active |
| Tax Lot | 10-1 |
| View | Trees/Woods |
| Heating | Electric,Propane,Wood,Baseboard,Direct Vent Heater,Heat Pump,Wood Stove |
| Cooling | Heat Pump |
| Property Subtype | Single Family Residence |
| Garage Y/N | true |
| Land Lease Y/N | false |
| Pets Allowed | No Restrictions |
| Roof | Shingle |
| Garage Spaces | 2 |
| Architectural Style | Contemporary,Ranch |
| Construction Materials | Wood Frame,Wood Siding |
| Year Built | 1984 |
| Attached Garage | false |
| Total Rooms | 8 |
| Full Baths | 2 |
| Appliances | Dishwasher,Microwave,Gas Range,Refrigerator,ENERGY STAR Qualified Appliances |
| Patio/Porch Features | Deck |
| Accessibility | Level Entry |
Interior Features
| Total Baths | 2 |
|---|---|
| Air Conditioning Y/N | true |
| Heating Y/N | true |
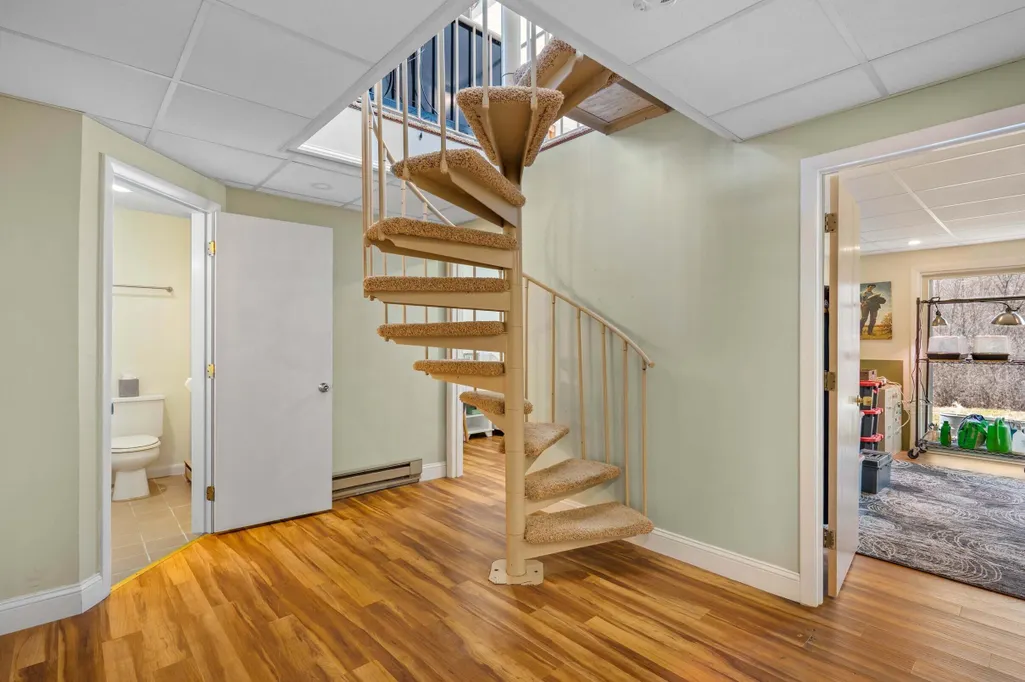
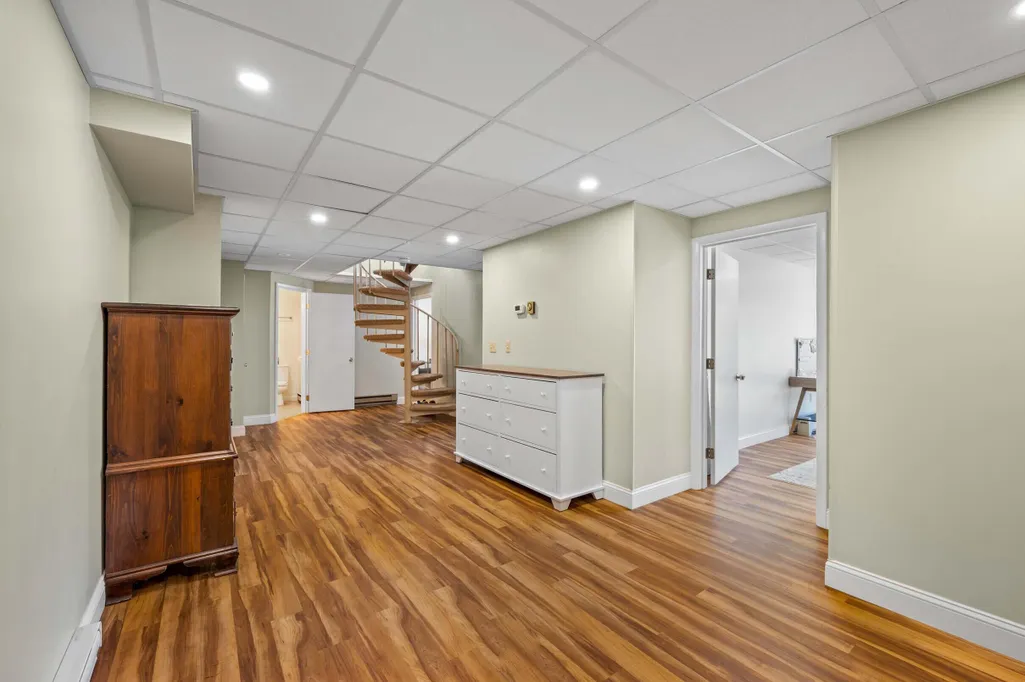
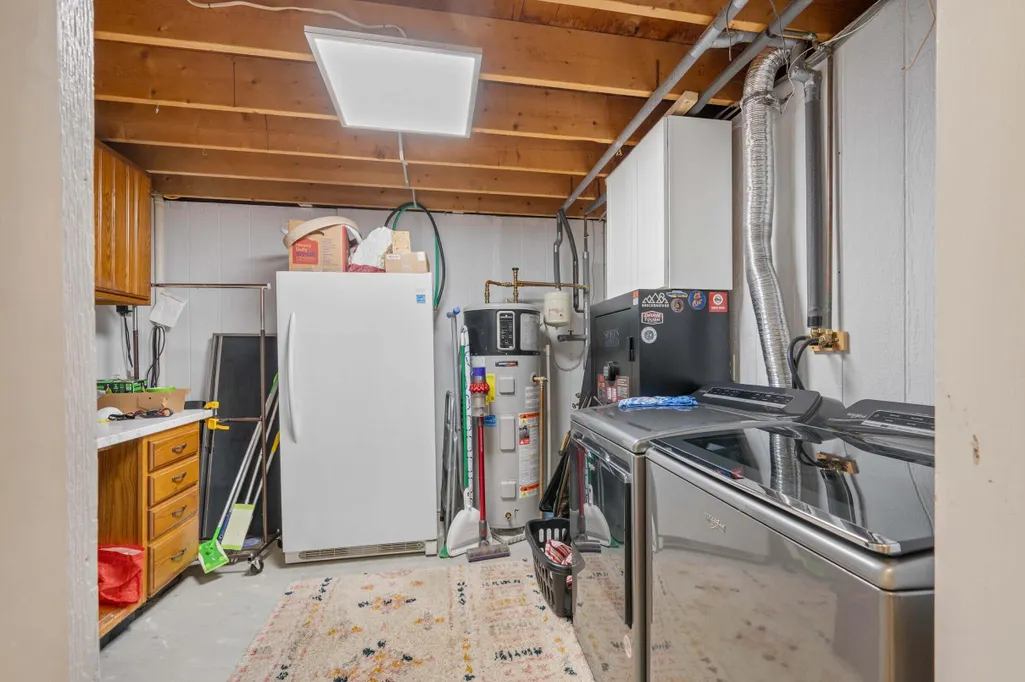
| Basement | Interior Entry,Walk-Out Access,Daylight,Finished,Full |
| Flooring | Carpet,Wood |
| Fireplace Y/N | false |
| Above Grade Finished Area | 1008 |
| Total Bedrooms | 4 |
| Below Grade Finished Area | 888 |
| Interior Amenities | 1st Floor Bedroom |
| Furnished Y/N | Negotiable |
Exterior Features
| Parking Features | Paved,1 - 4 Spaces,On Site,Garage Door Opener,Detached |
|---|---|
| Lot Features | Near Town,Level,Open Lot,Rolling Slope,Landscaped,Wooded |
| Water Source | Public |
| Lot Size Area | 9.5 |
| Lot Size Acres | 9.5 |
| Road Surface Type | Paved |
| Lot Size Source | Public Records |
| Waterfront Y/N | false |
| Building Area Total | 1896 |
Amenities
- Foreclosure
- Views
- Short Sale
- New Construction
- Adult 55+
- Lease To Own
- No HOA Fees
- Furnished
- Primary On Main
- Air Conditioning
- Seller Finance
- Green
- Fixer Upper
- Horse
- Golf
- Fireplace
- Deck
- Garage
- Basement
- Pool
Property vs Single Family Average in 04344
Statistics provided by Inside Real Estate
Price
Taxes
Year Built
 Listing data is derived in whole or in part from the Maine IDX and is for consumers' personal, non commercial use only. Dimensions are approximate and not guaranteed. All data should be independently verified ©2026 Maine Real Estate Information System, Inc. All Rights Reserved.
